
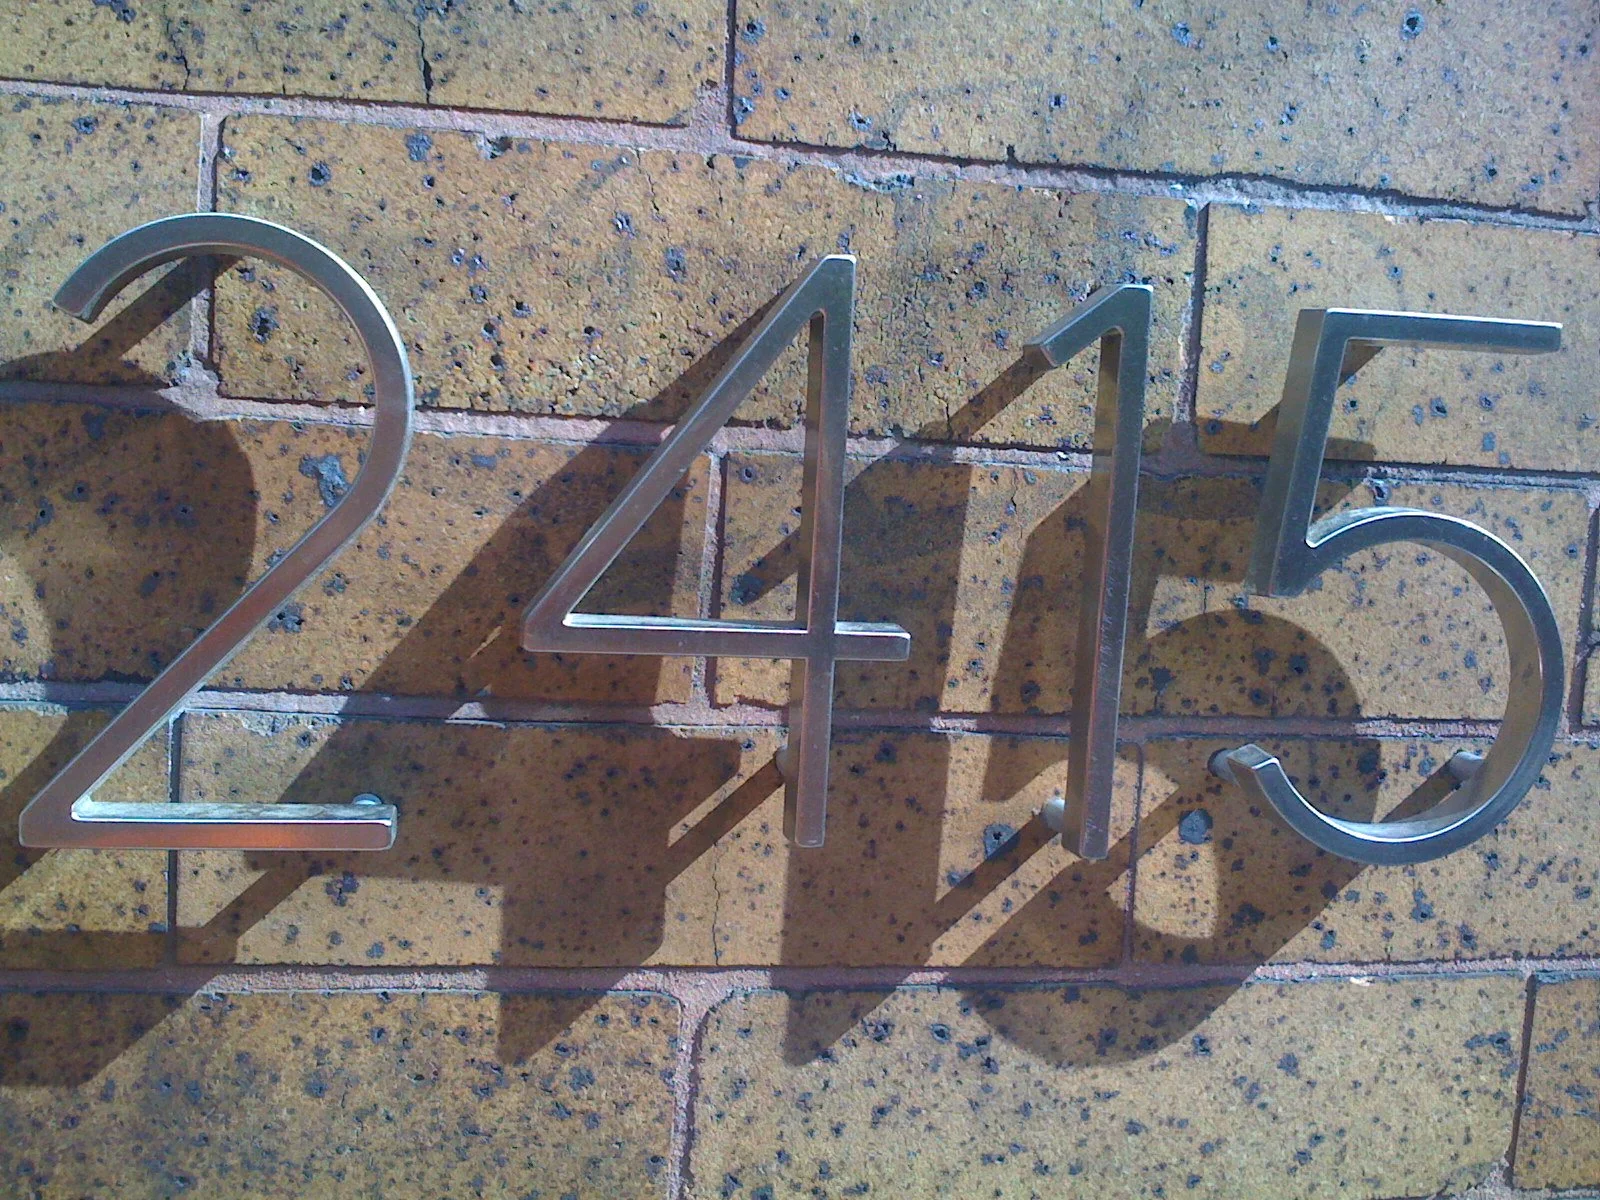
2415 SOUTH 17TH STREET RENOVATION

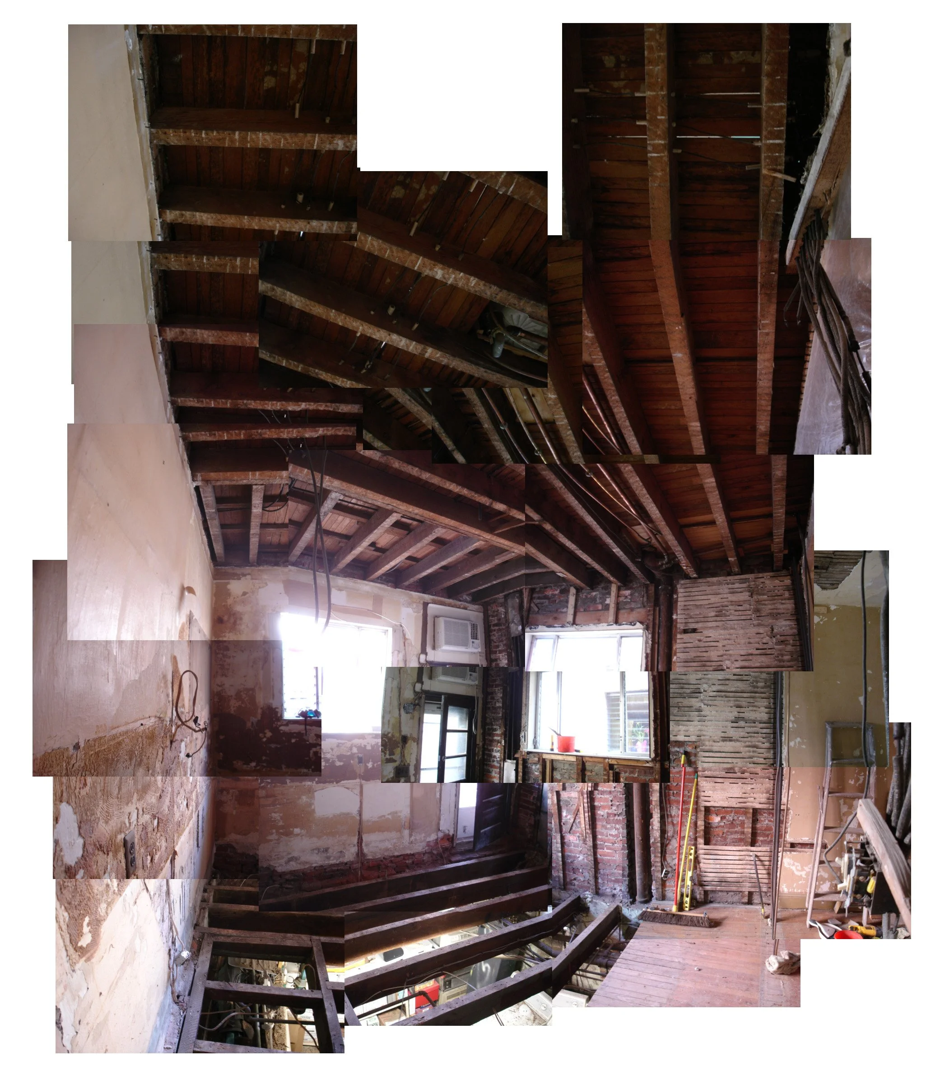
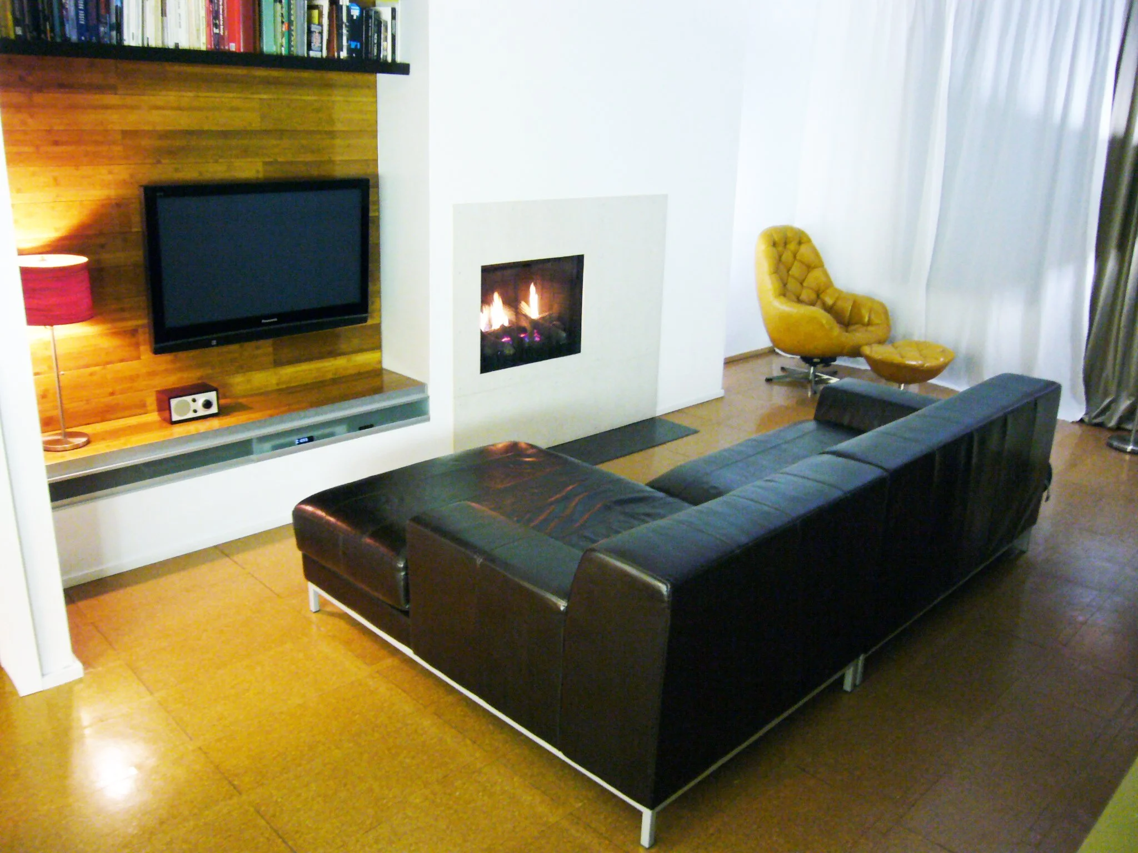
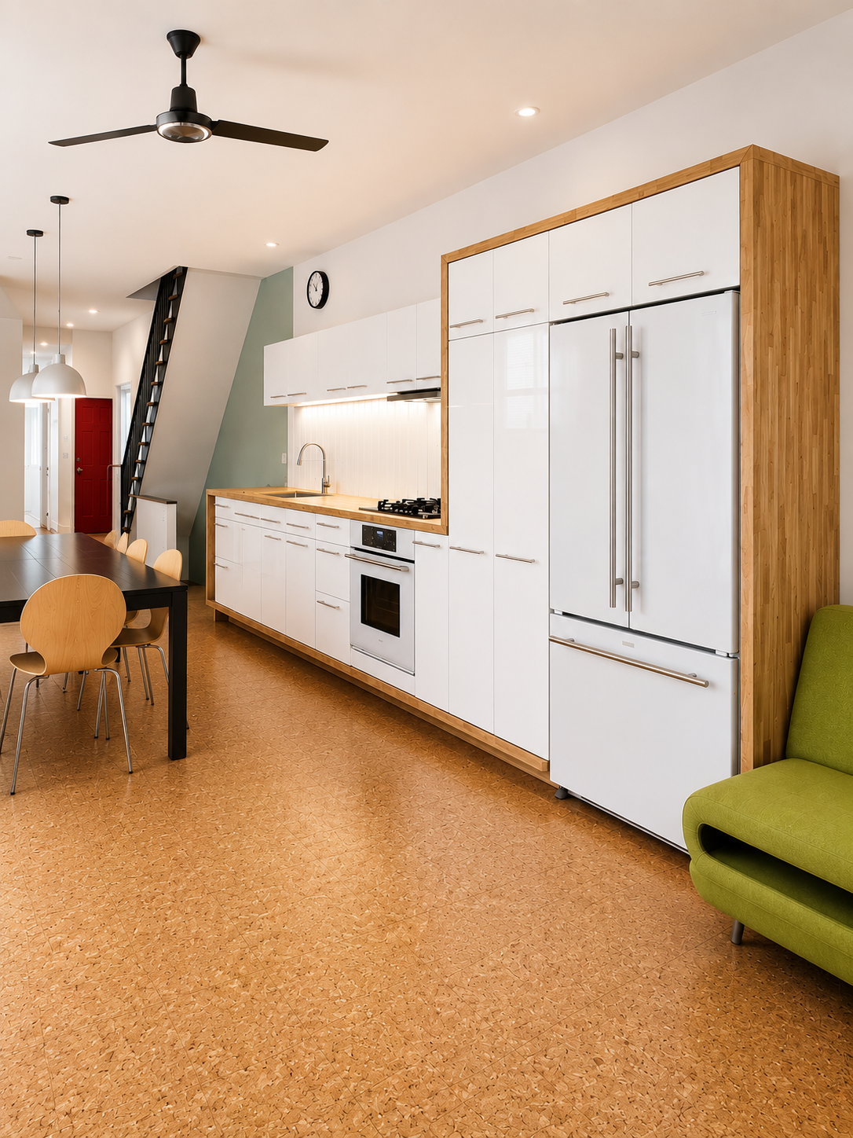

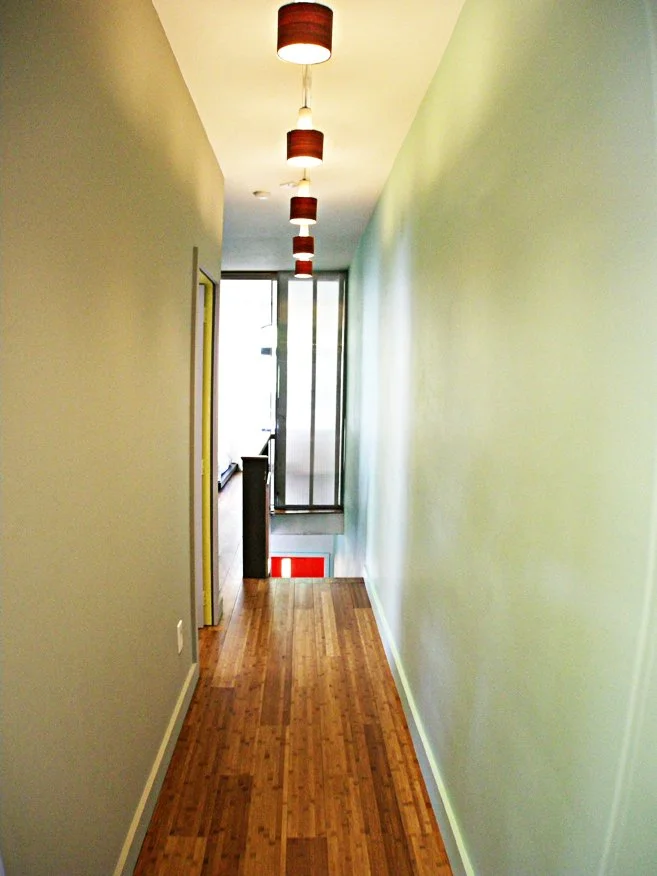
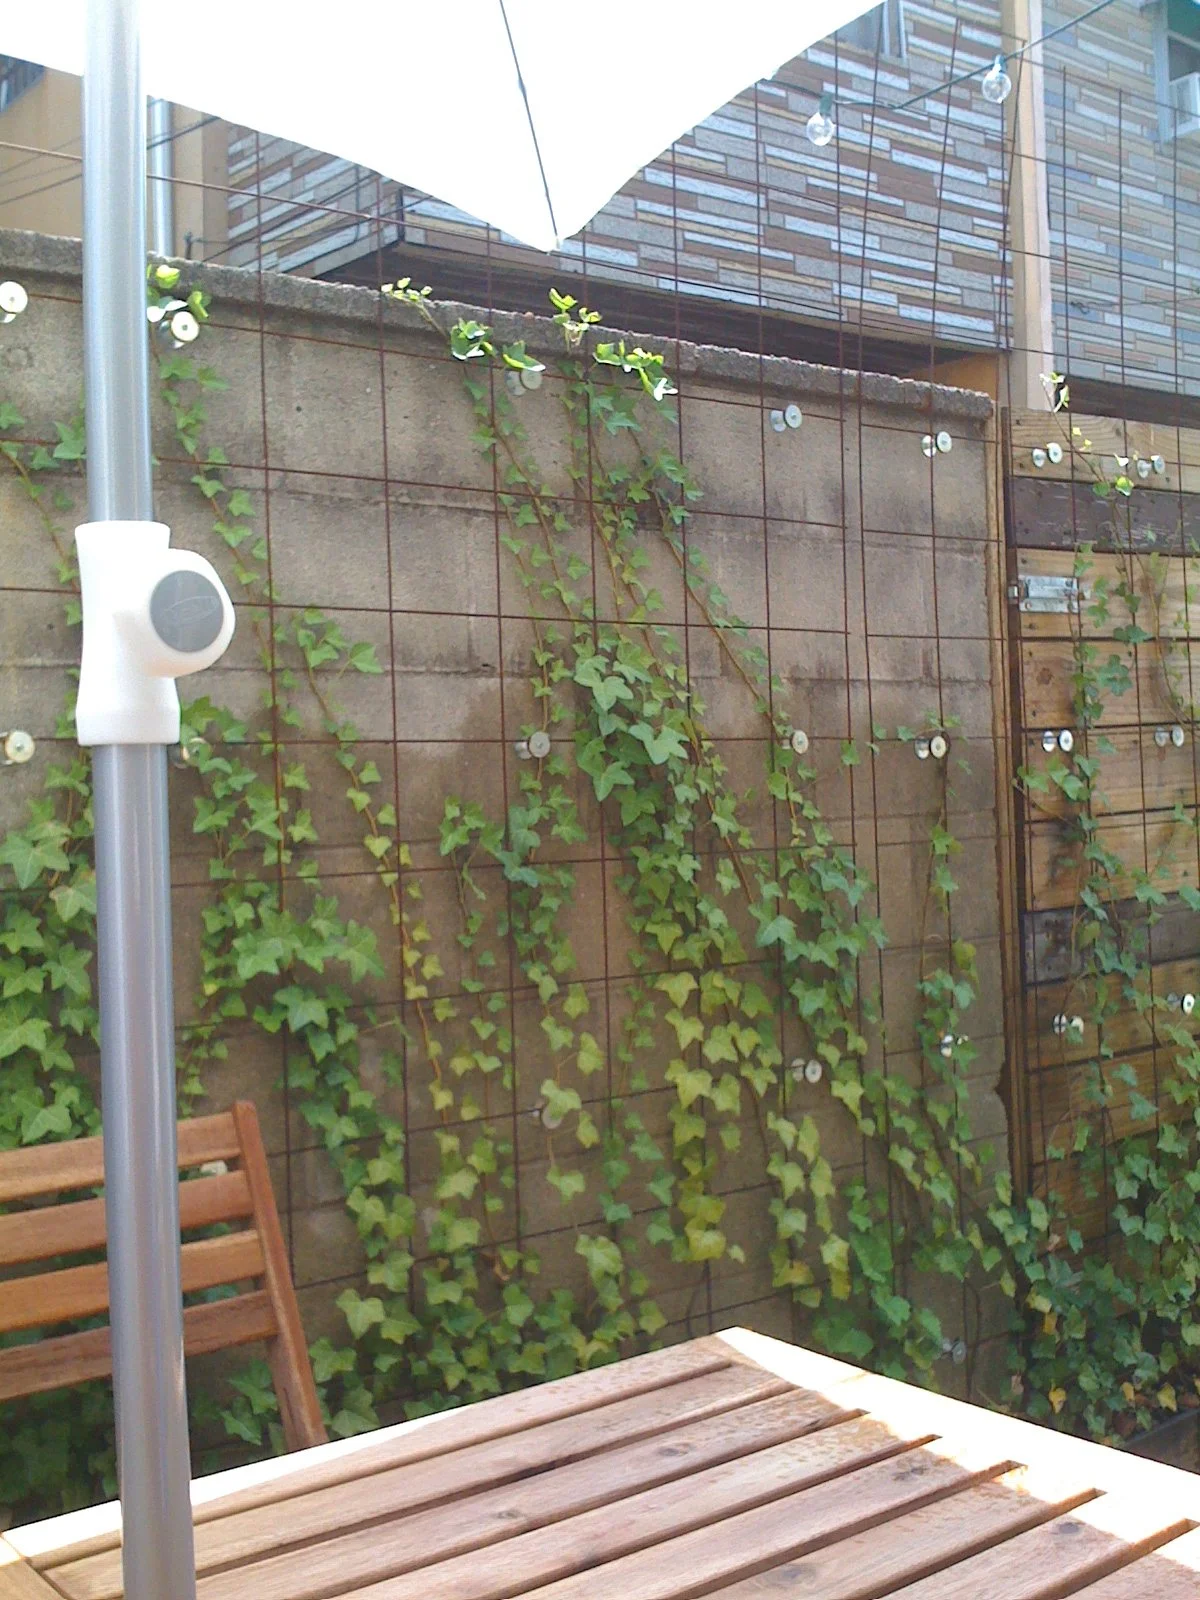
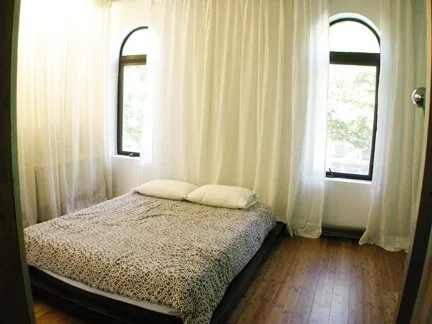
This complete renovation transformed a century-old urban rowhouse into a bright, contemporary home while preserving the character of its original structure. The project involved a full interior gut renovation, exposing the existing wood framing before introducing an open, light-filled layout tailored to modern living.
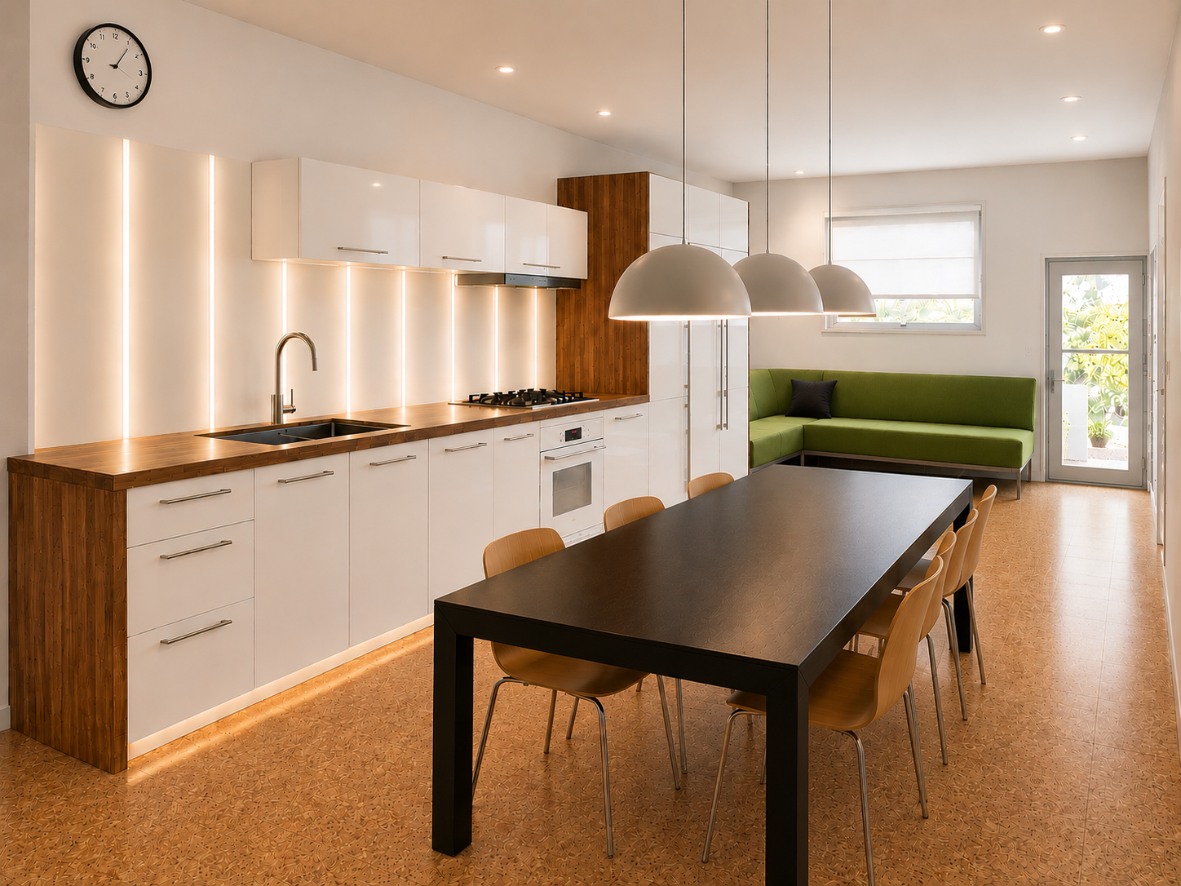
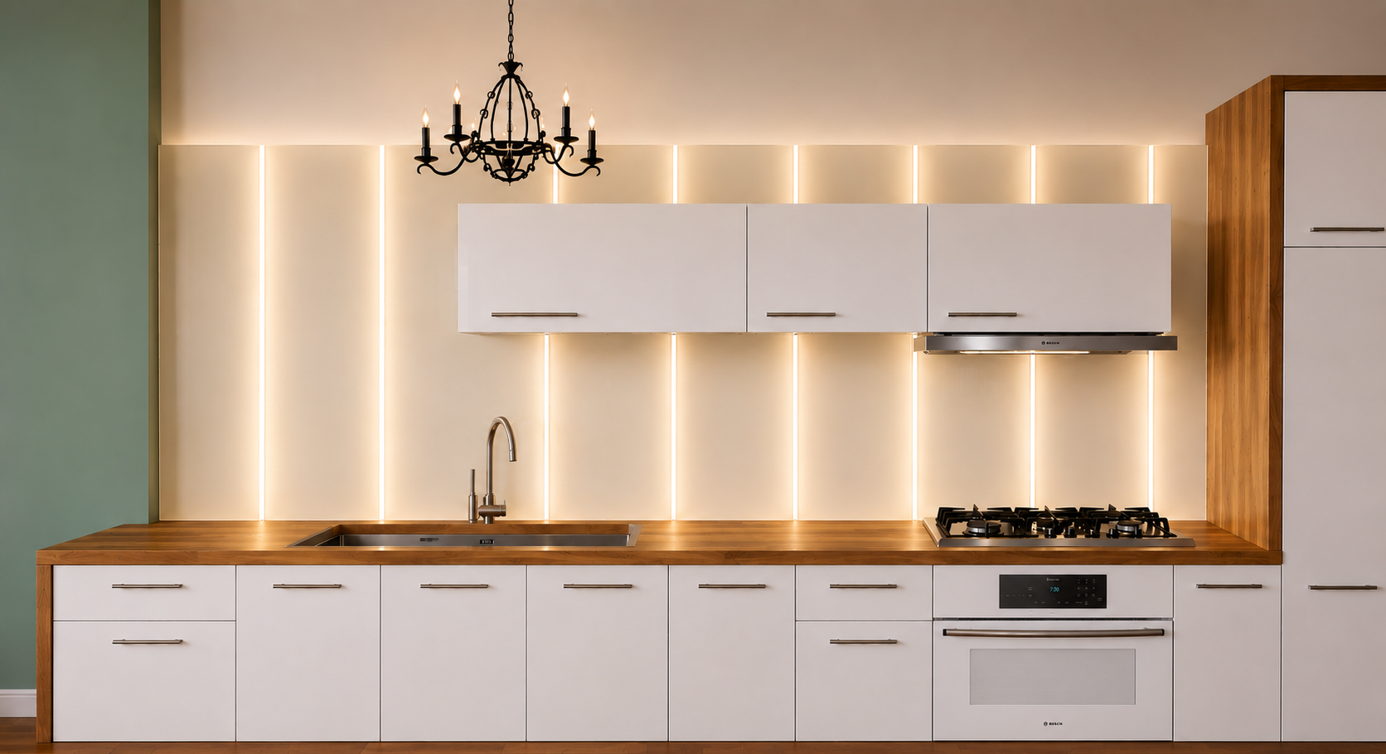
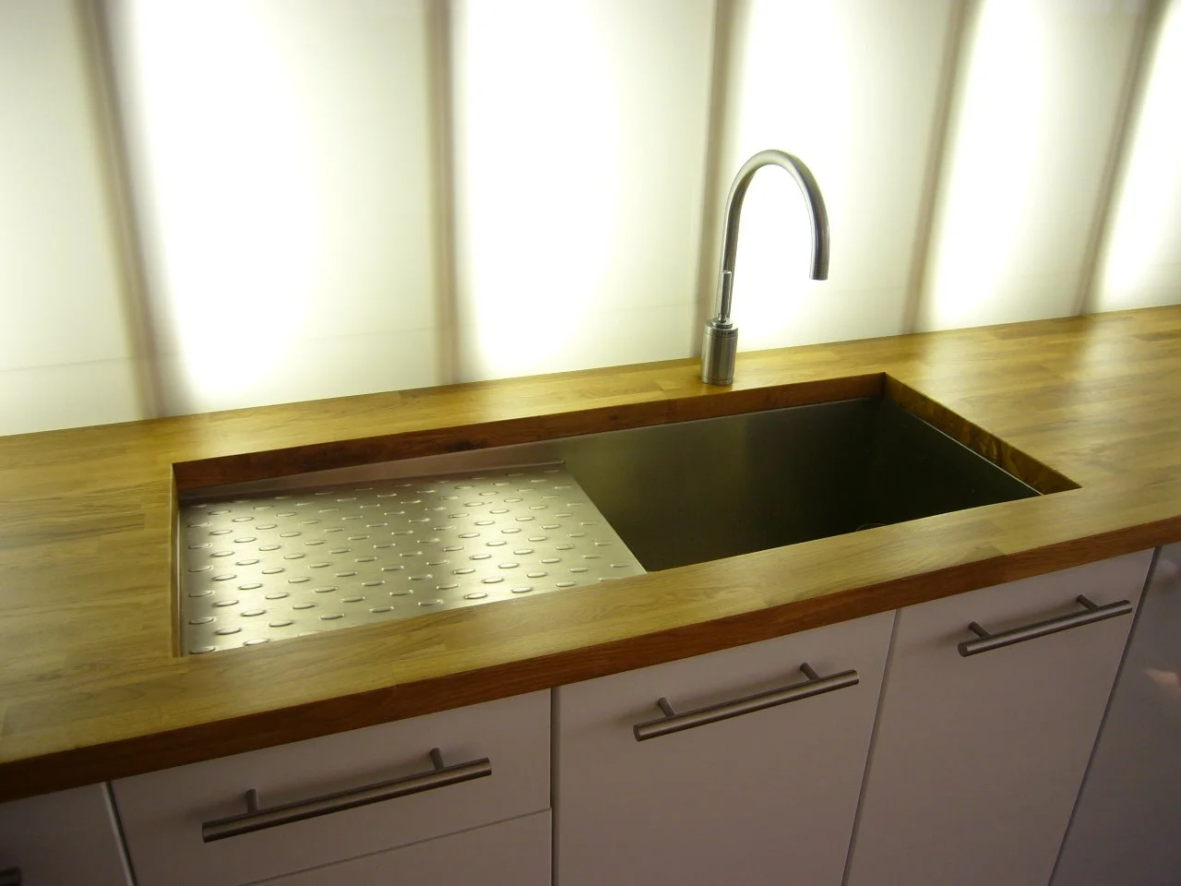
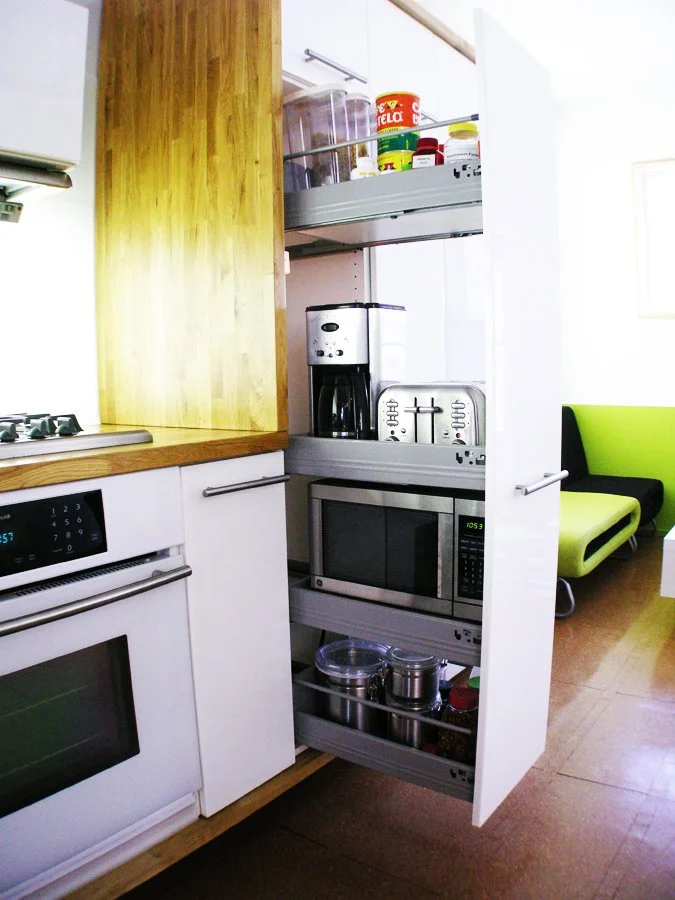
The main floor was reimagined as a continuous living, dining, and kitchen space, anchored by Ikea white gloss cabinetry, warm wood accents, integrated LED lighting, and durable cork flooring. Carefully detailed millwork and concealed storage maximize functionality while maintaining a clean, minimalist aesthetic.
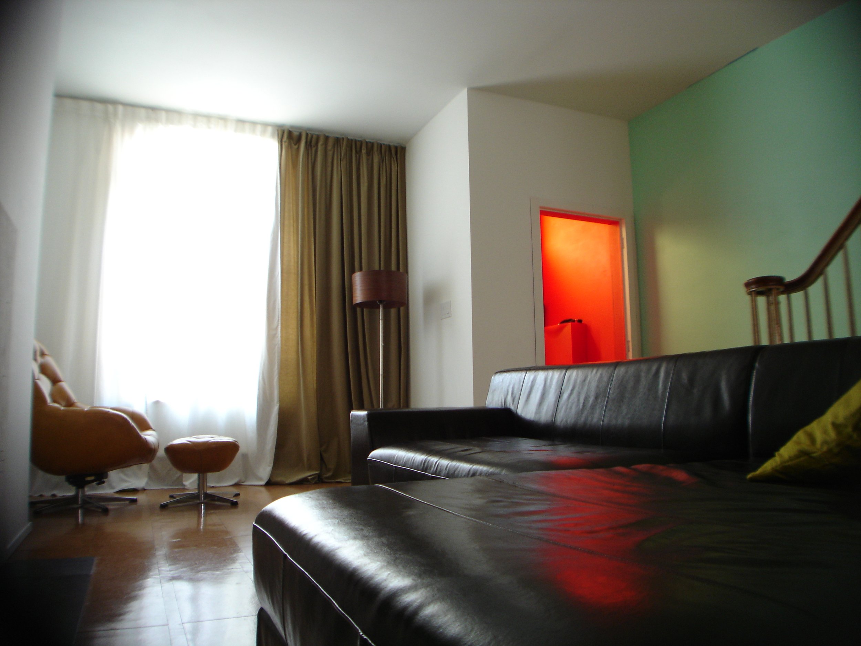
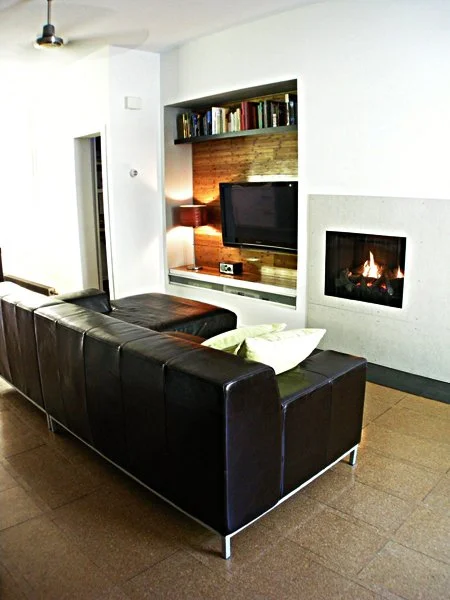
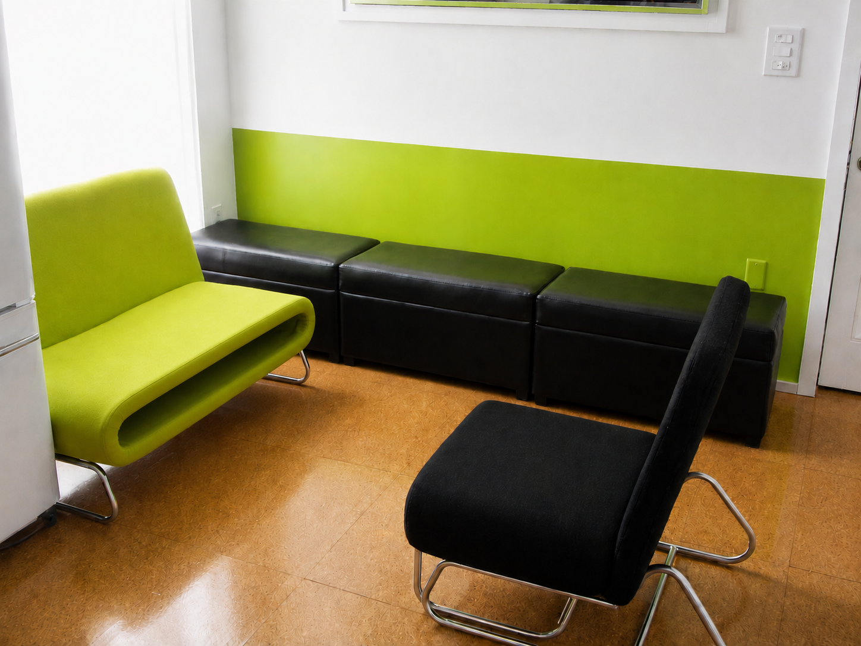
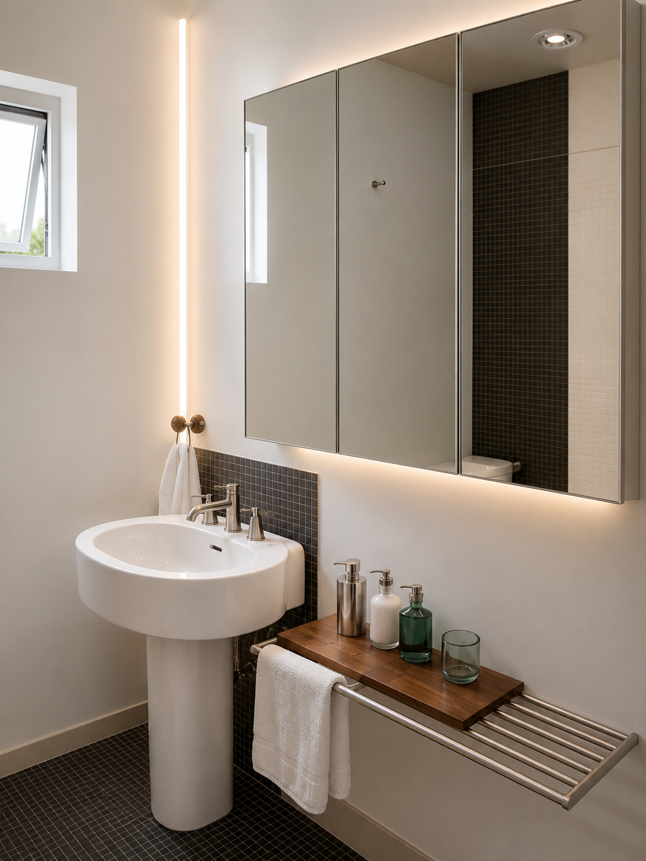
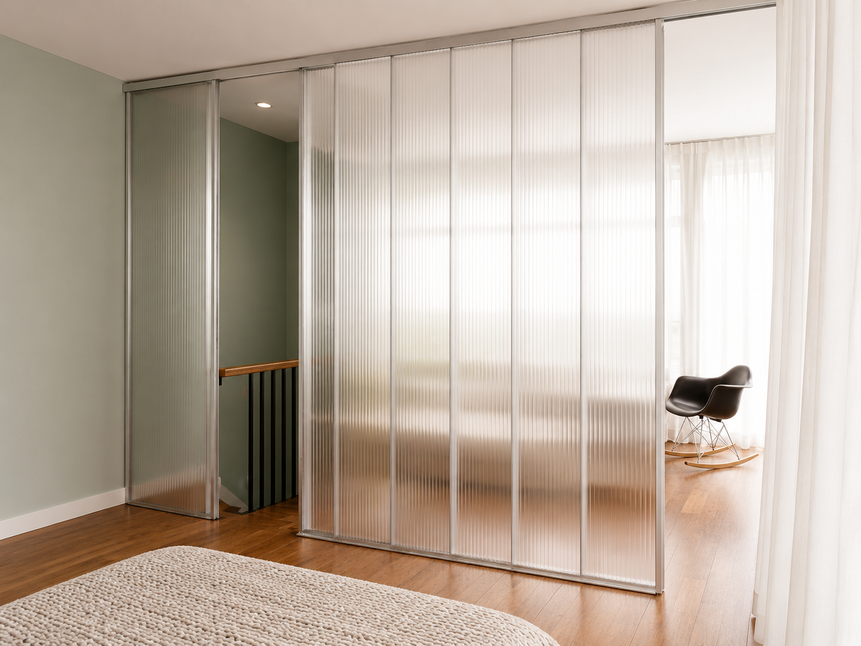
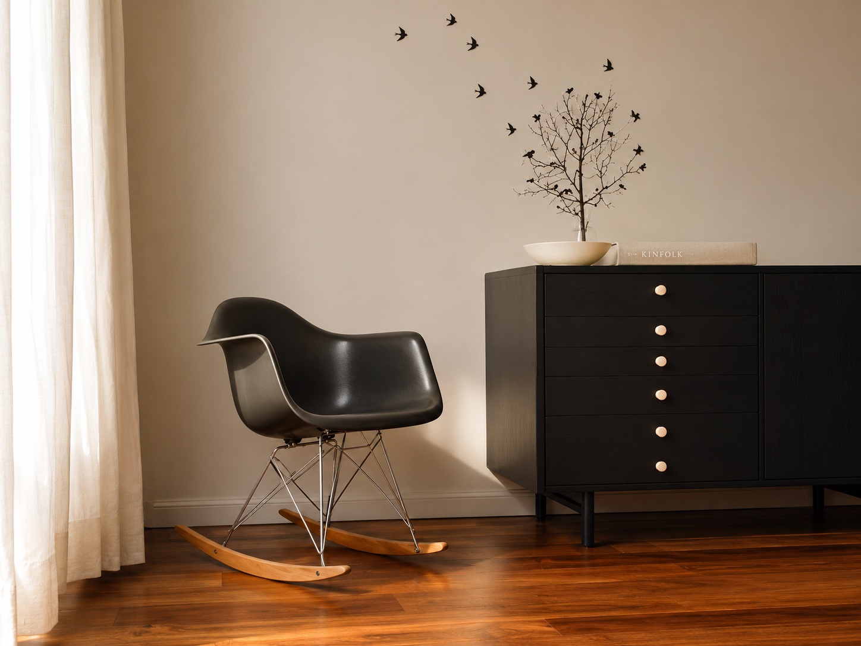
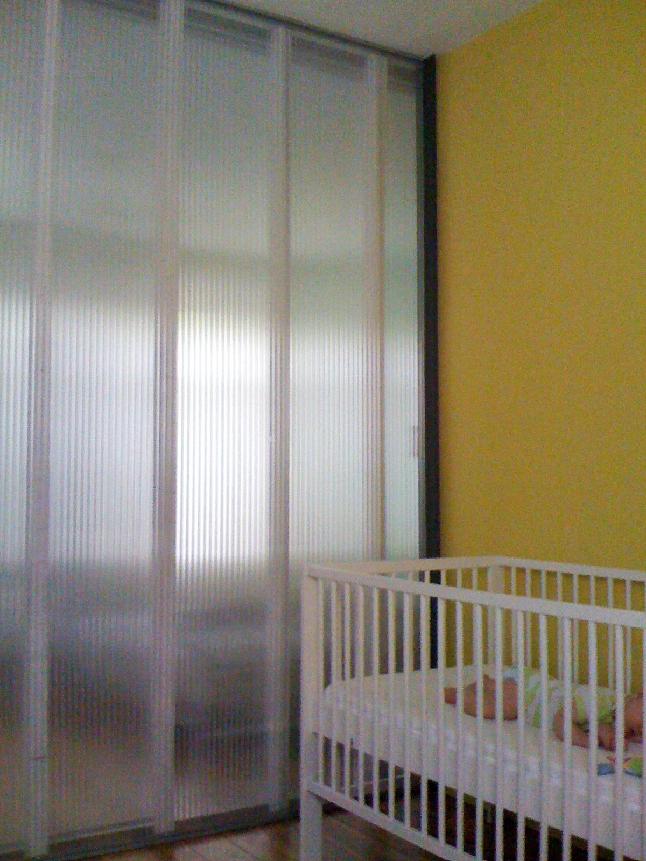
Throughout the home, custom furnishings, translucent partitions, and floor-to-ceiling drapery create flexible, light-filled spaces that balance privacy with openness. Bathrooms feature simple, modern fixtures and integrated lighting, while bedrooms emphasize warmth through natural materials and restrained detailing. The living room combines a contemporary fireplace, built-in media wall, and custom wood paneling to create an inviting gathering space.
The renovation demonstrates how thoughtful planning and precise detailing can transform an aging structure into a comfortable, energy-efficient residence that reflects a modern lifestyle while celebrating the craftsmanship of the original building.